Bungalow am See
Gallery
3 photosAbout This Home
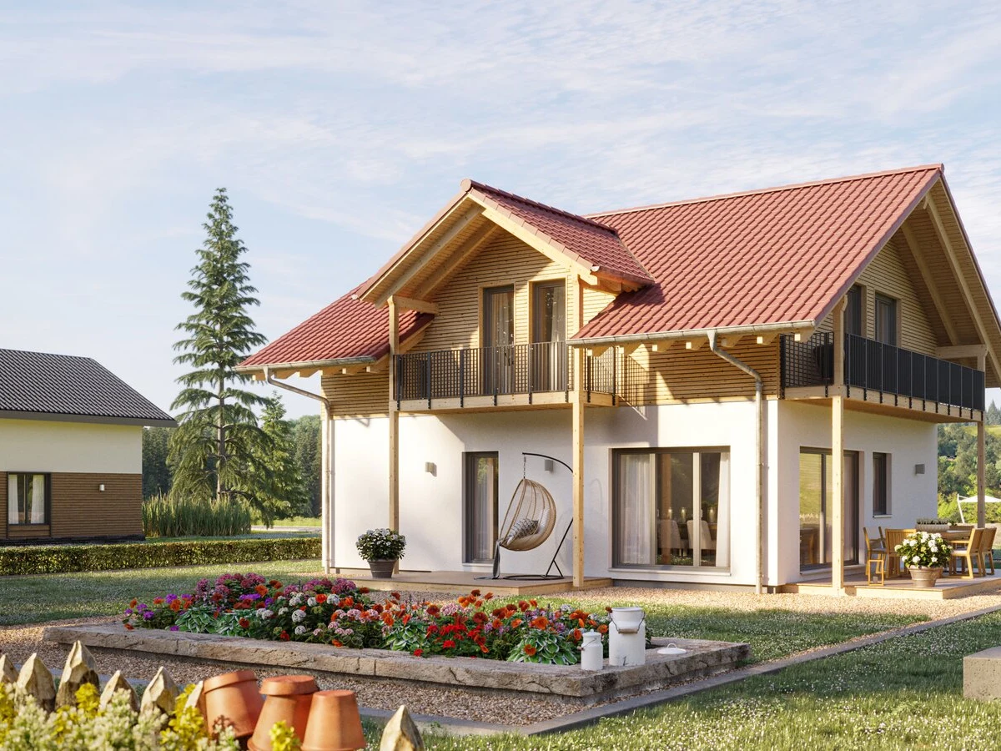
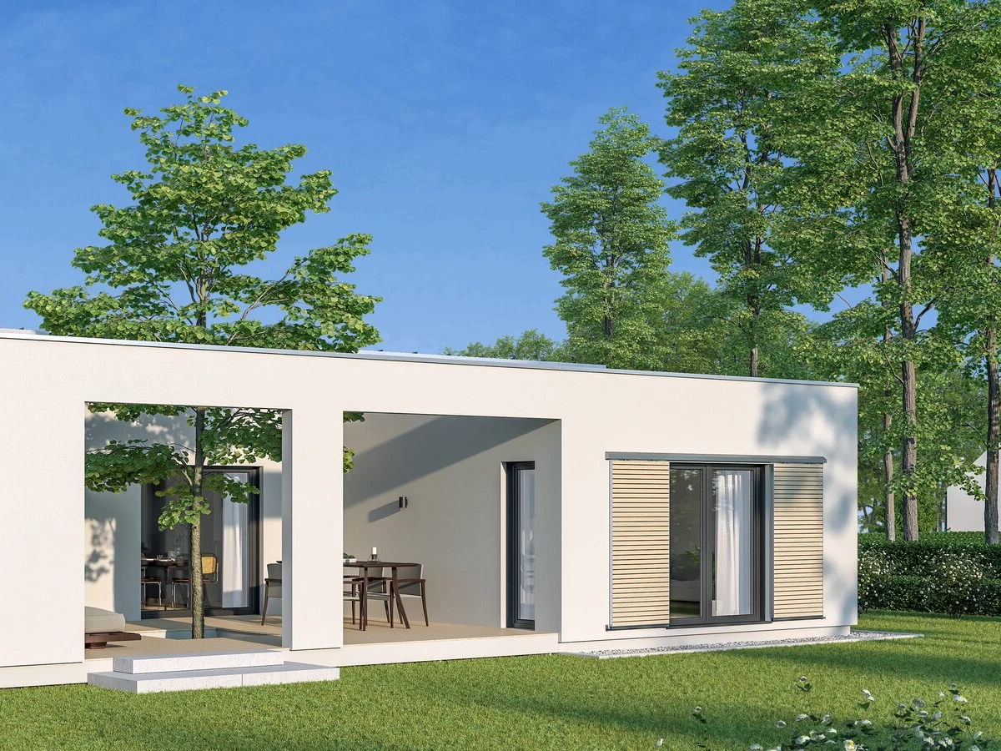
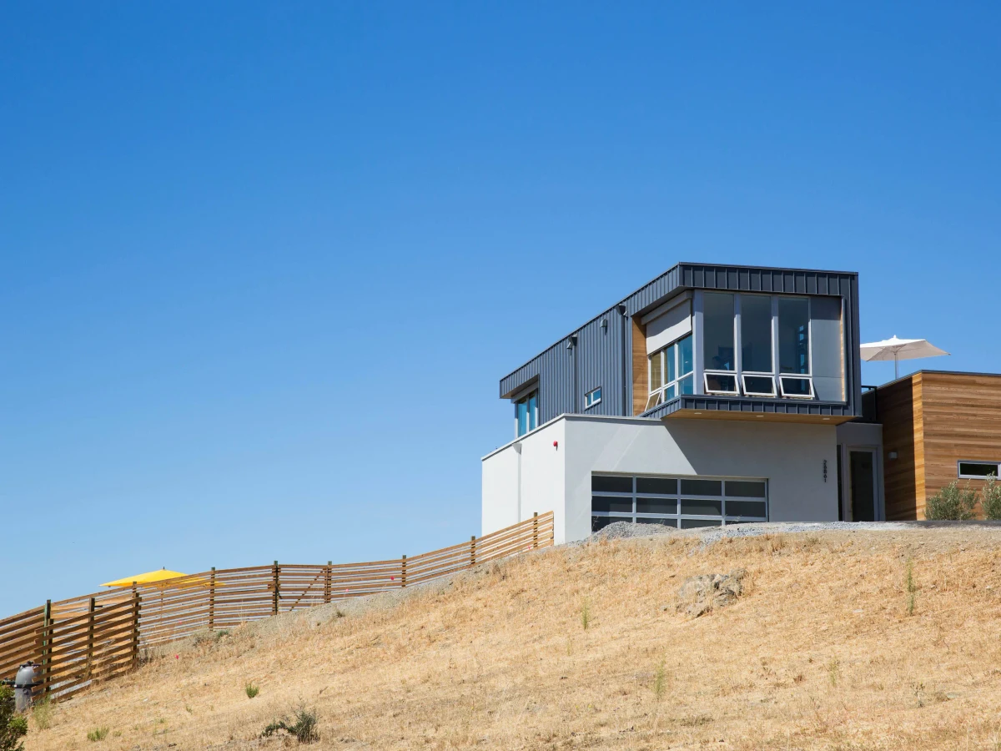
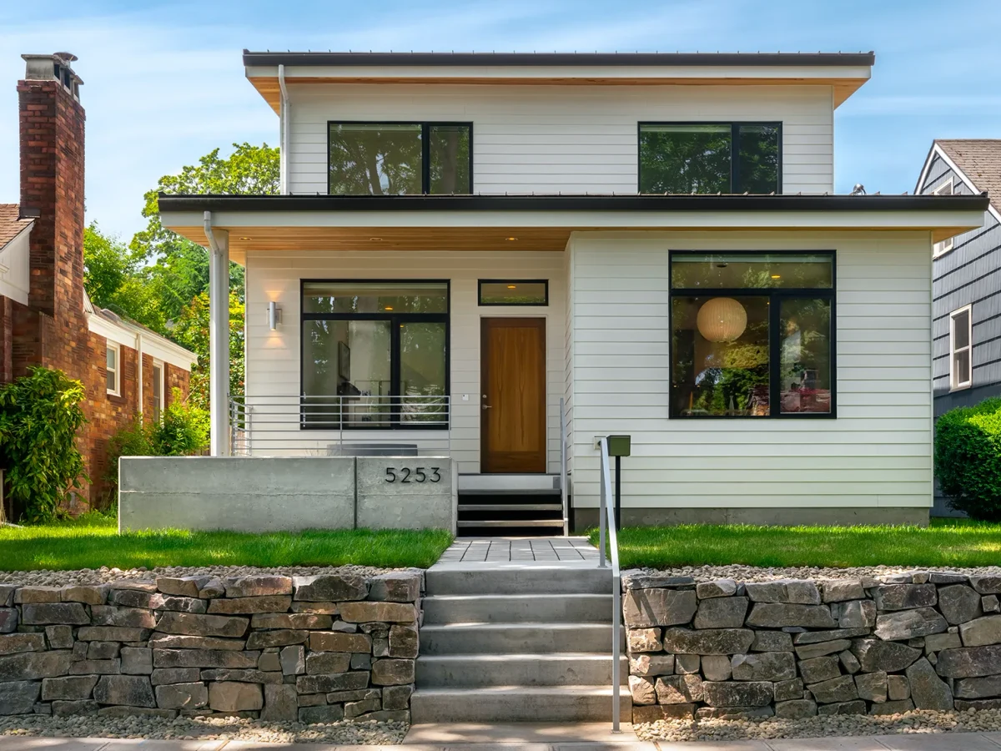
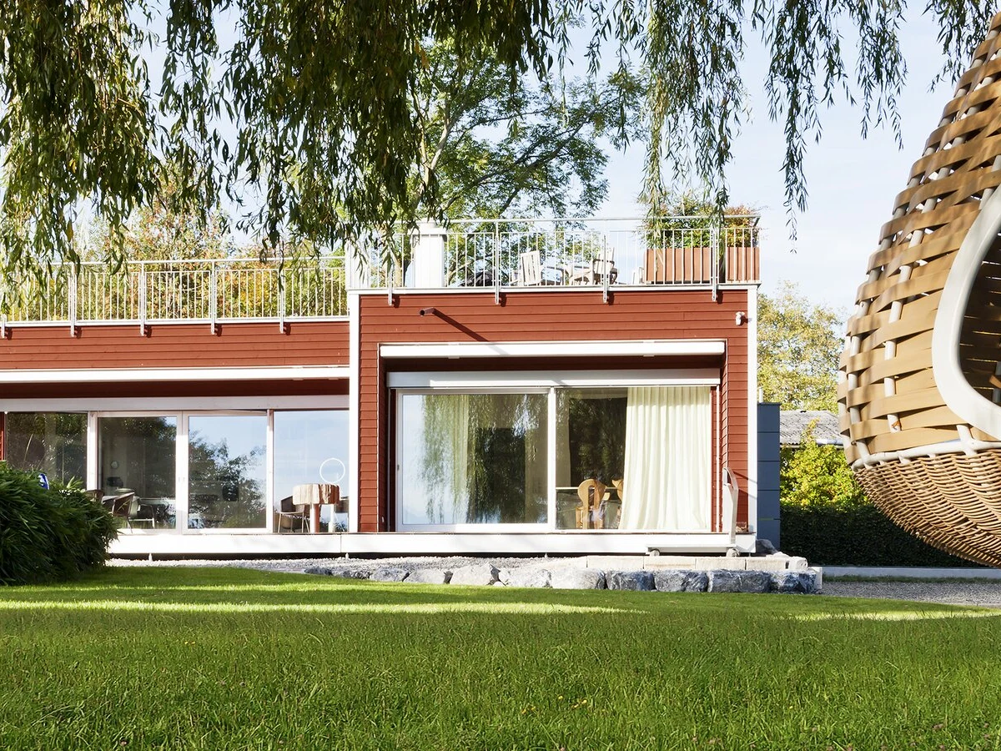
Baufritz has been manufacturing timber homes in Bavaria since 1896, and the Bungalow am See is designed specifically for waterfront settings. At just over 213 m², it is one of the most generous floor plans in the Baufritz catalogue. The single-storey layout has a fully barrier-free design, and the expansive windows are oriented to maximise water views and natural light throughout.
Baufritz's ecological timber frame construction and high-quality insulation deliver energy efficiency, and the home is fitted with advanced climate control and home automation. Outdoor living spaces are positioned to face the water, and the barrier-free layout makes the home accessible for occupants with mobility requirements. Customisation options cover finishes and internal layout.
For buyers with access to a lakeside plot and the budget to match, the Bungalow am See is the most considered lakeside prefab home in the range.
What We Love
Over 213 m² of single-storey living designed specifically for waterfront sites, with a barrier-free layout and outdoor spaces oriented to the water. It is a rare combination of scale, accessibility, and site-specific design thinking.
Construction
Energy and Sustainability
Systems
Key Features
- Single-level or accessible design
- Timber frame
- One or two-story configurations
- Flat roof design
- Mixed cladding materials timber
- Metal
- Render
- High-performance insulation mineral wool
- PIR
- Or natural alternatives
- Double- or triple-glazed windows and doors A-rated
- Passive House standard
- Airtight construction for improved energy efficiency
- Energy-efficient heating system air-to-water or air-source heat pump
- Water-efficient plumbing fixtures to reduce consumption
- Sustainable
- Eco-friendly materials FSC-certified timber
- Low-carbon concrete
- Etc.
- Open-plan kitchen
- Dining
- And living area
- Built-in storage solutions throughout the home
- Large windows for natural light and ventilation
- Contemporary bathroom design with high-spec fittings
- Master bedroom with optional en-suite
- Pre-wired for smart home integration lighting
- Heating
- Security
- Modern electrical installation meeting local standards
- External decking
- Patio
- Or outdoor living spaces as optional extras.
Included
- High-quality finishes
- Panoramic windows
Optional Upgrades
Various customization options
Smart Home
Modern home automation
Outdoor Living
- Extended terraces
- Outdoor living spaces oriented toward water views
Accessibility
- Single-level living
- Barrier-free design